
 Stay as long as you please
NEWoMan Takanawa breaks the logic of traditional retail design. For decades, malls have been developed with a familiar classic formula:
1. A grand atrium (because there must be a centre)
2. A single prescribed path (so you “see everything”)
3. A conversion-driven logic (you are expected to buy something)
NEWoMan Takanawa deliberately challenges this expectation. With decentralised spatial nodes and multiple wandering paths, it is designed simply to make you linger. There is less concern with whether you buy something than whether you simply enjoy being there.
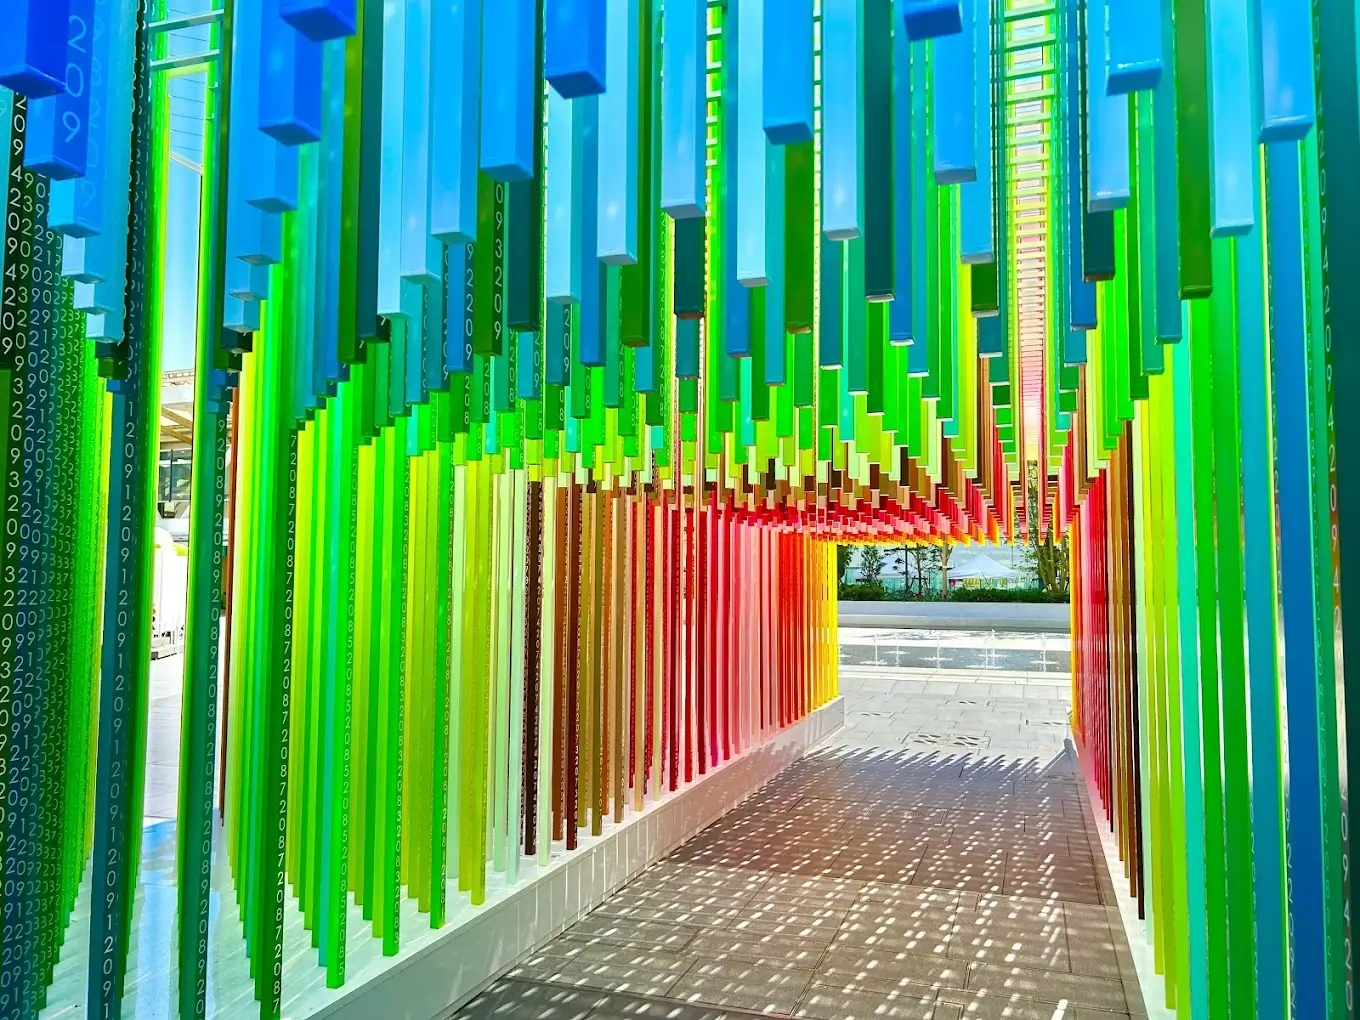
By design, each floor offers unexpected and often illusionary surprises. Some times you feel outdoors when you are indoors. A burst of greenery or a fresh breeze catches you when you least expect but has a wonderful calming effect. Stores are borderless stages set under an open ceiling format (which in itself looks like an art form). And at the heart of NEWoMan is Takanawa Saunas—an unlikely yet smart leasing choice as it invites people to stay for hours, visit frequently and bring family and friends. This is experience design at its best.
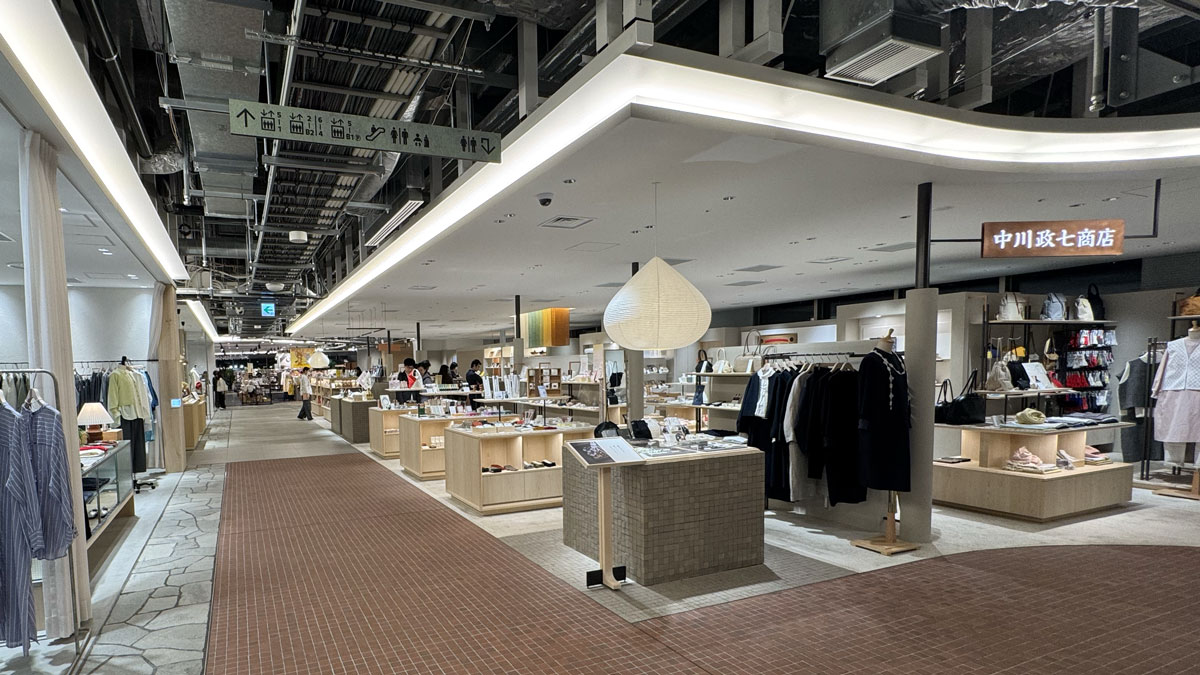 Follow the path through the borderless retail stores
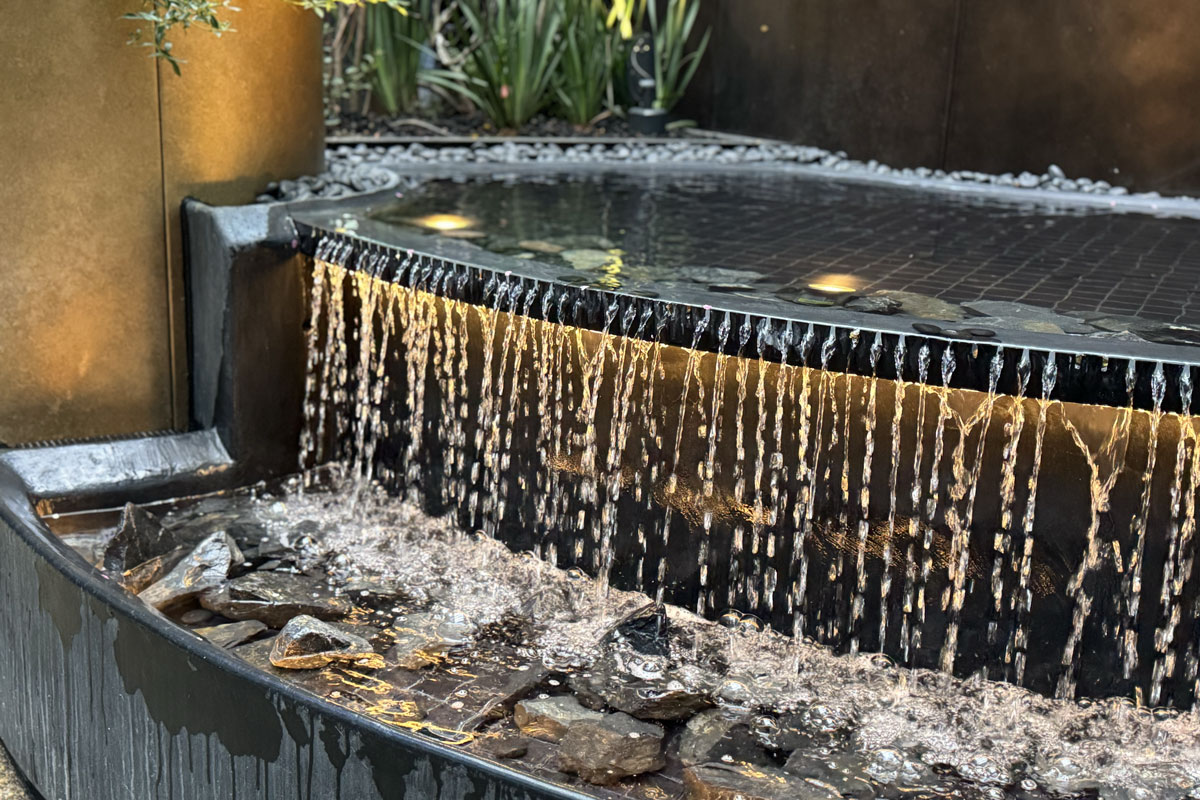
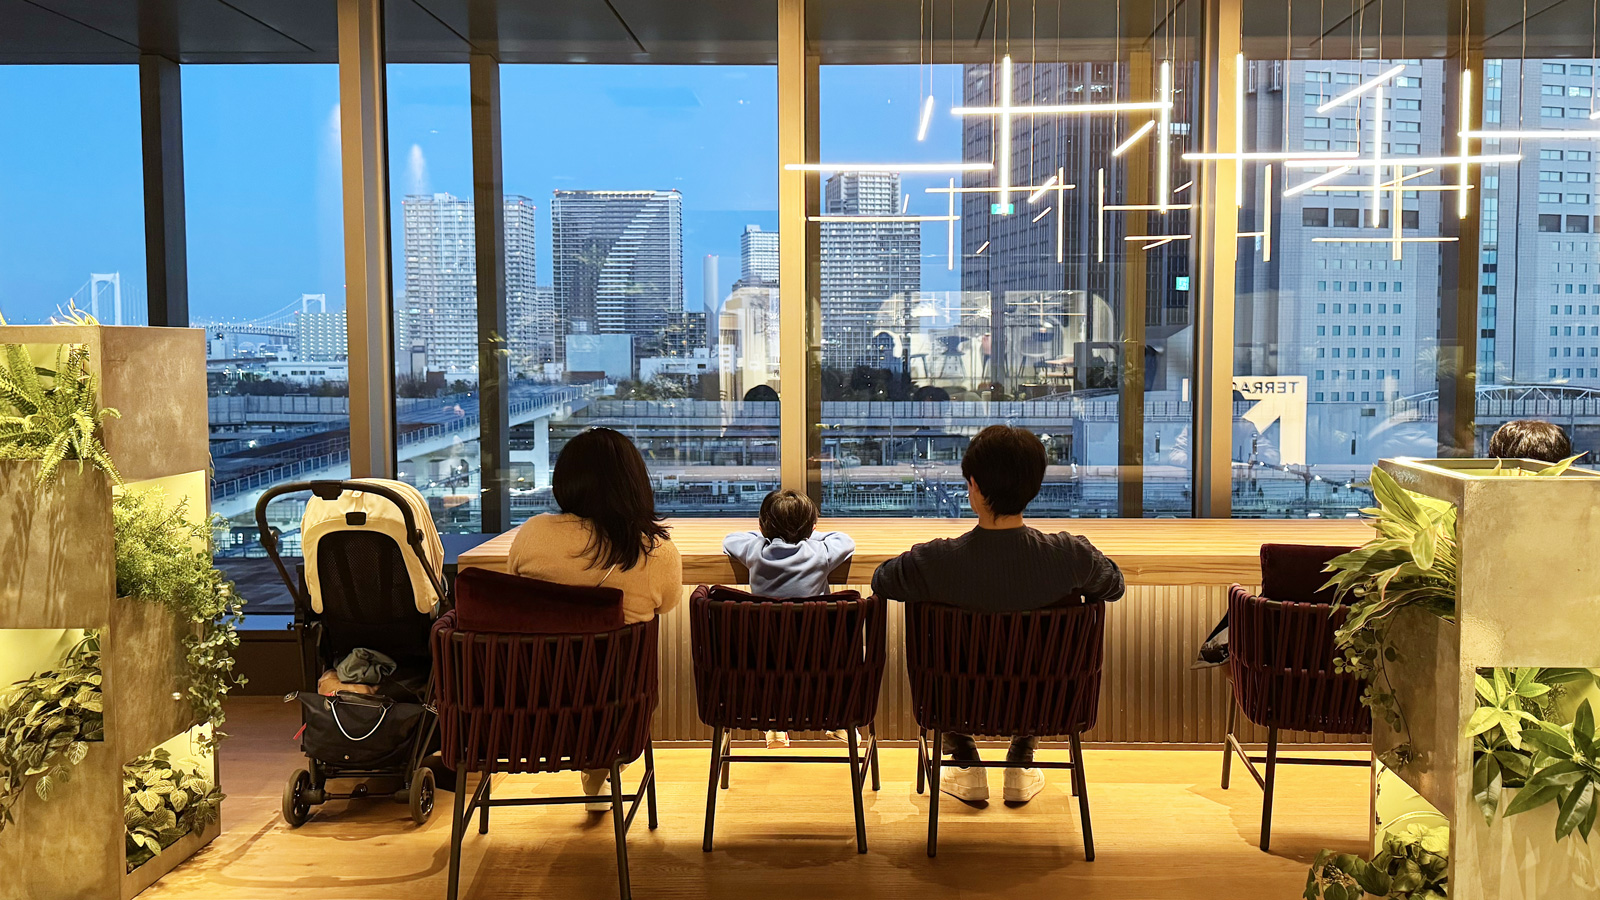
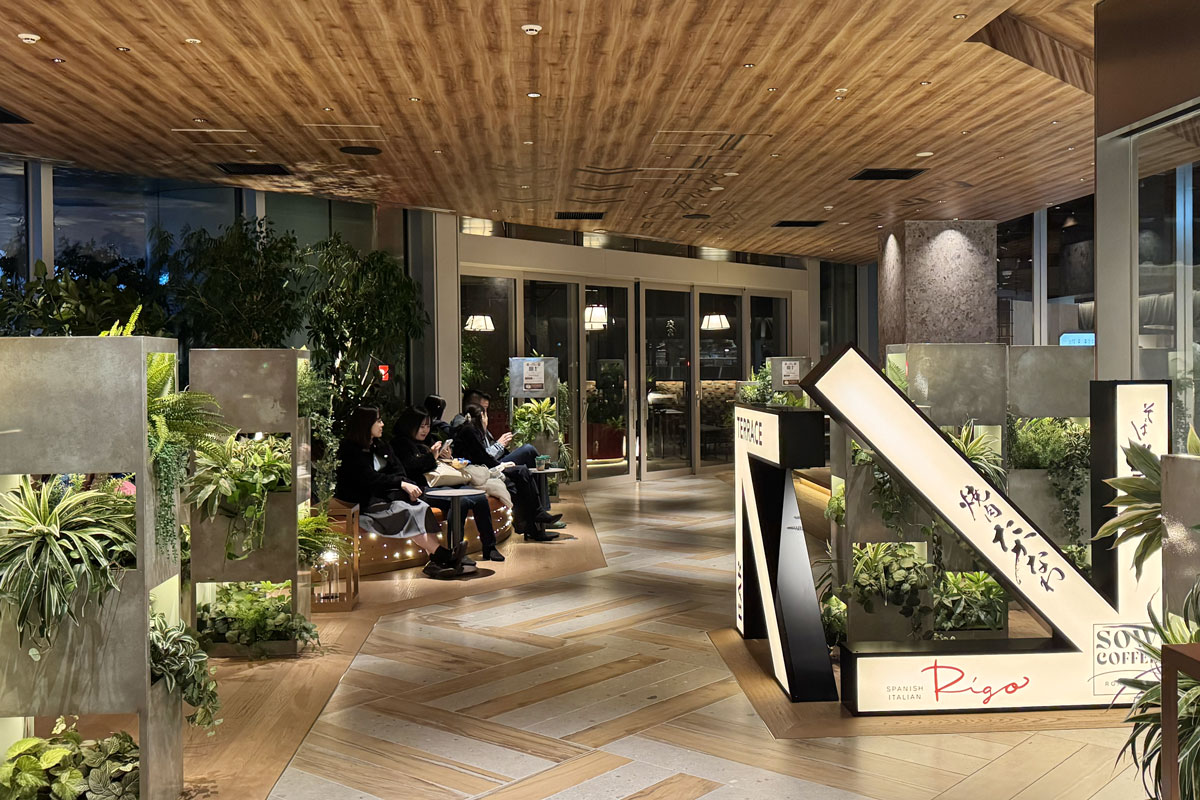 There’s always a place to slow down and rest
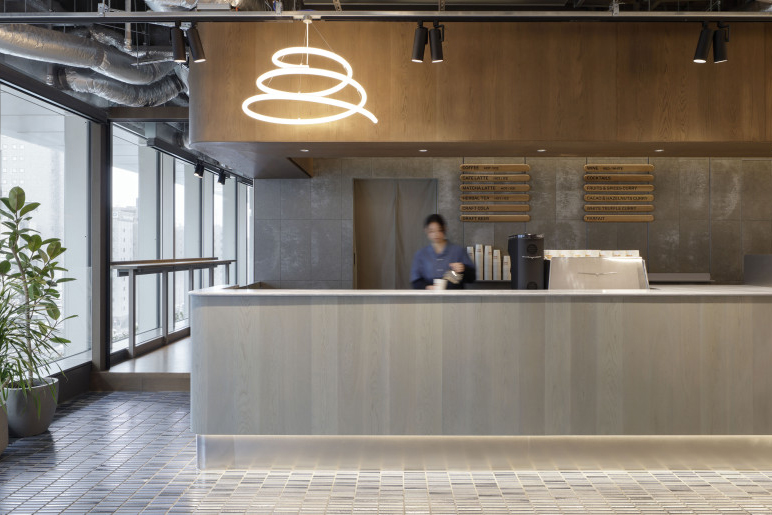 The saunas are world-class, complete with an oil-blending lab, nap zones, steam rooms and healthy dining
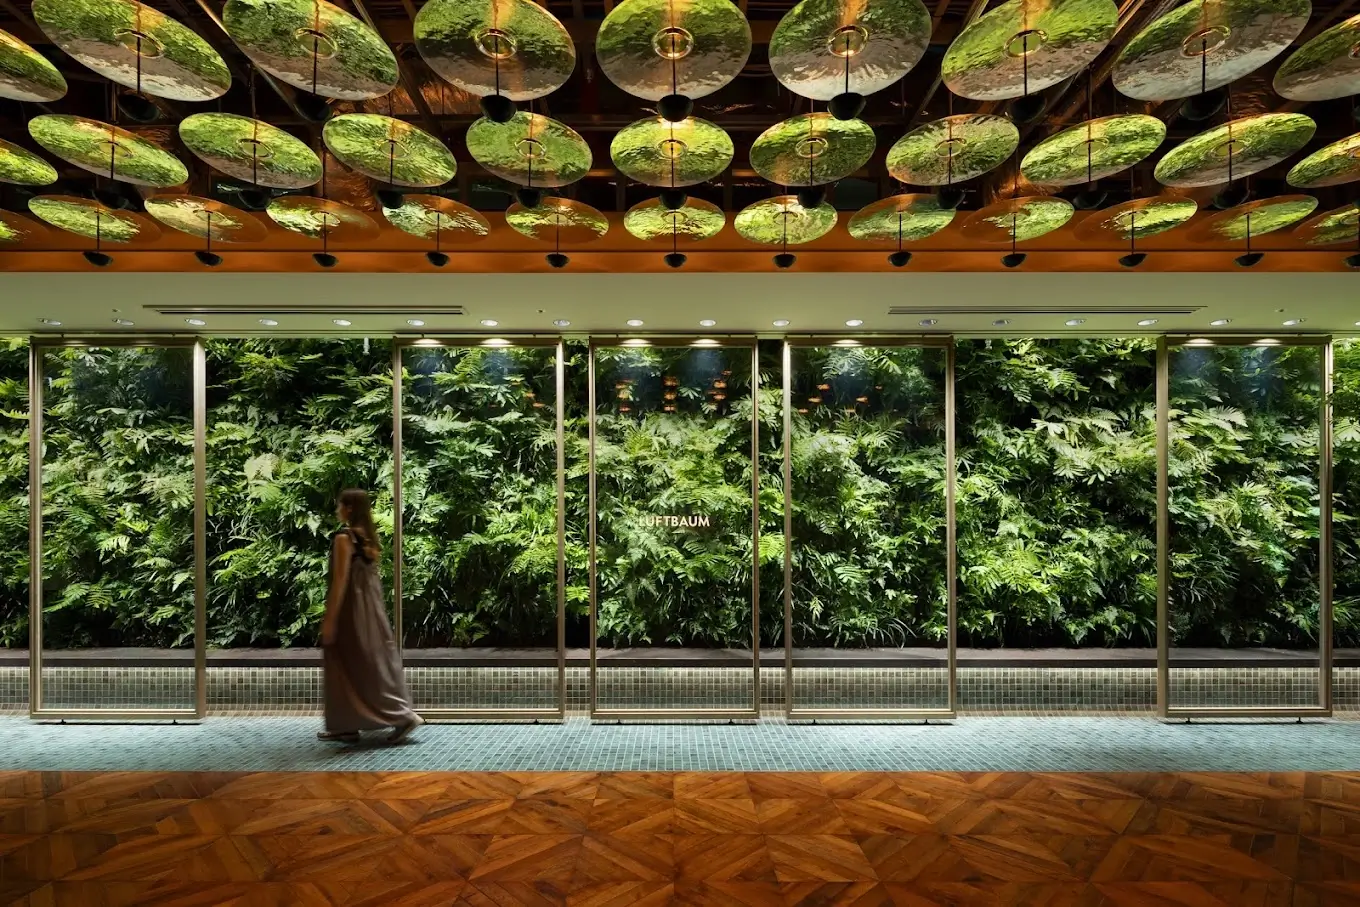
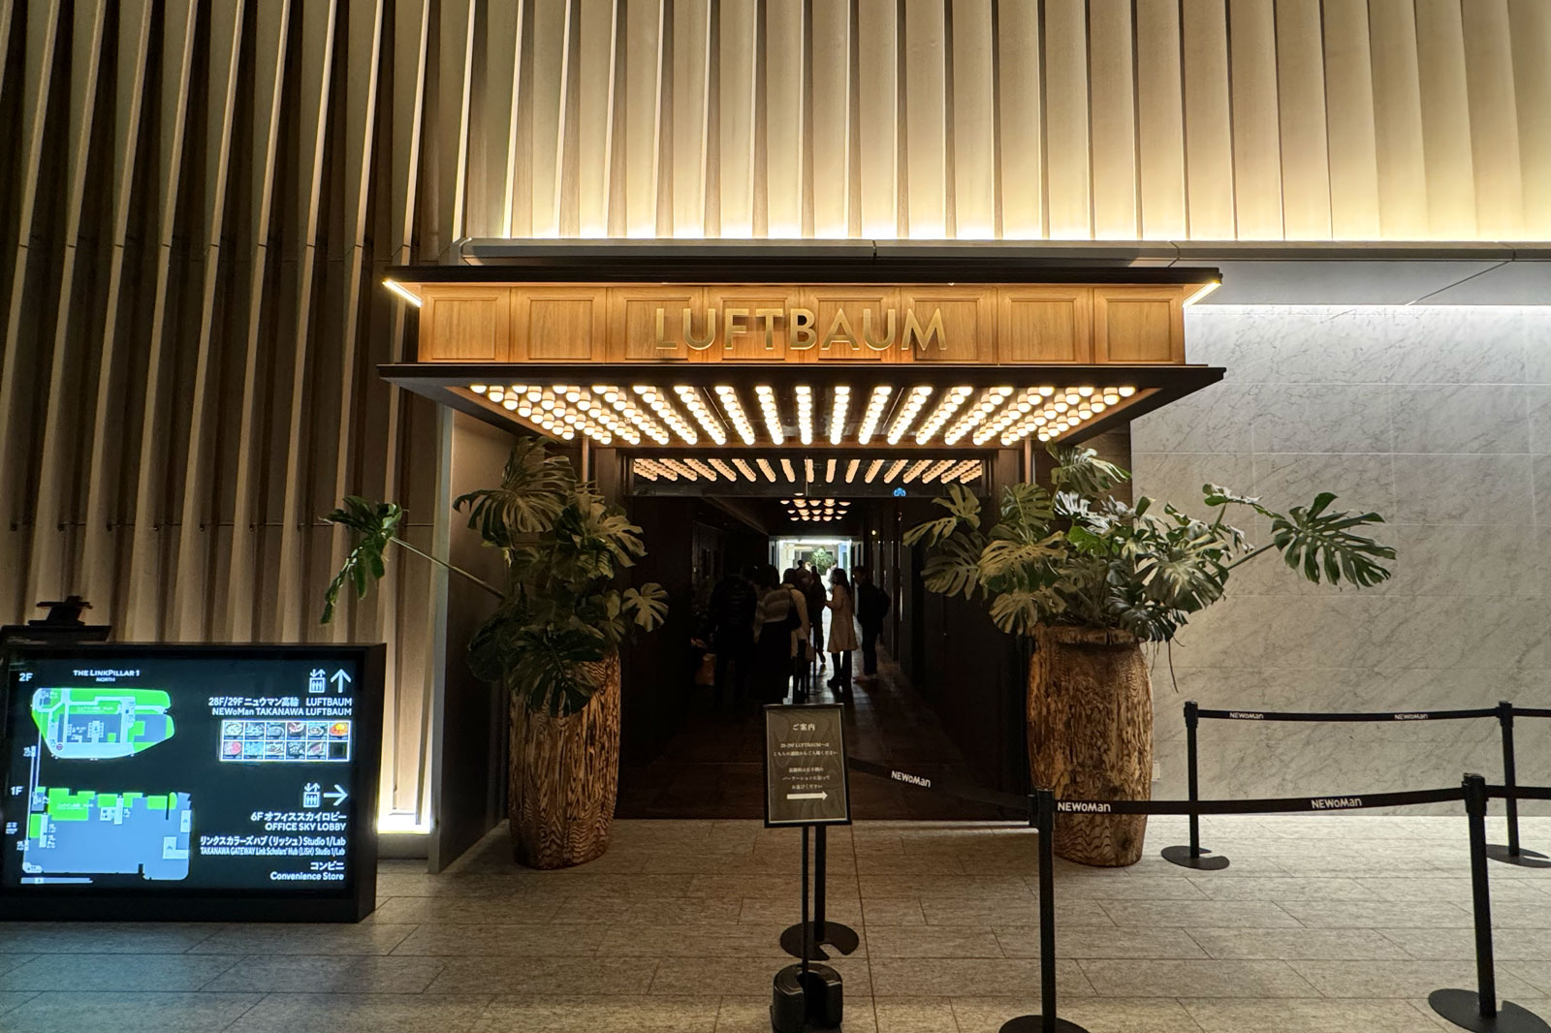
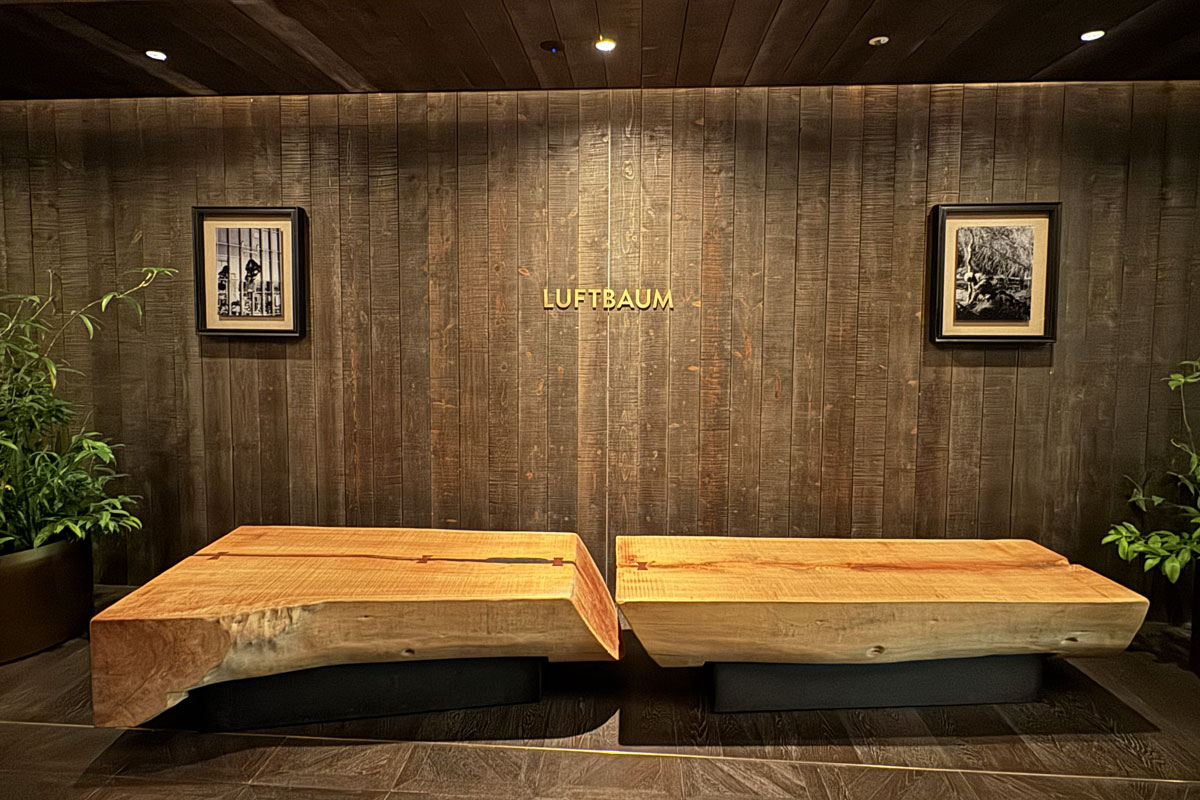
LUFTBAUM—the tree in the sky
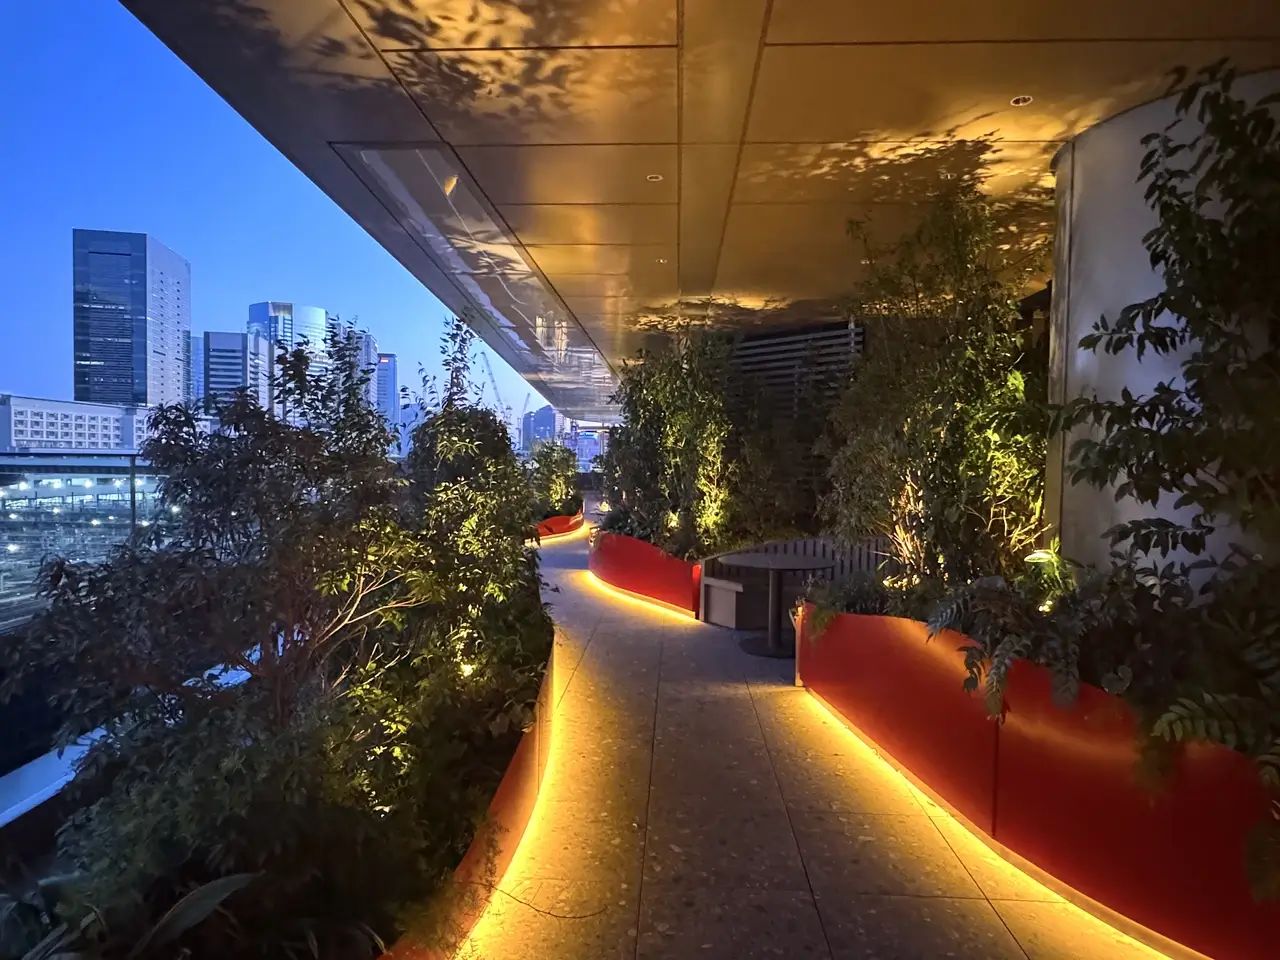
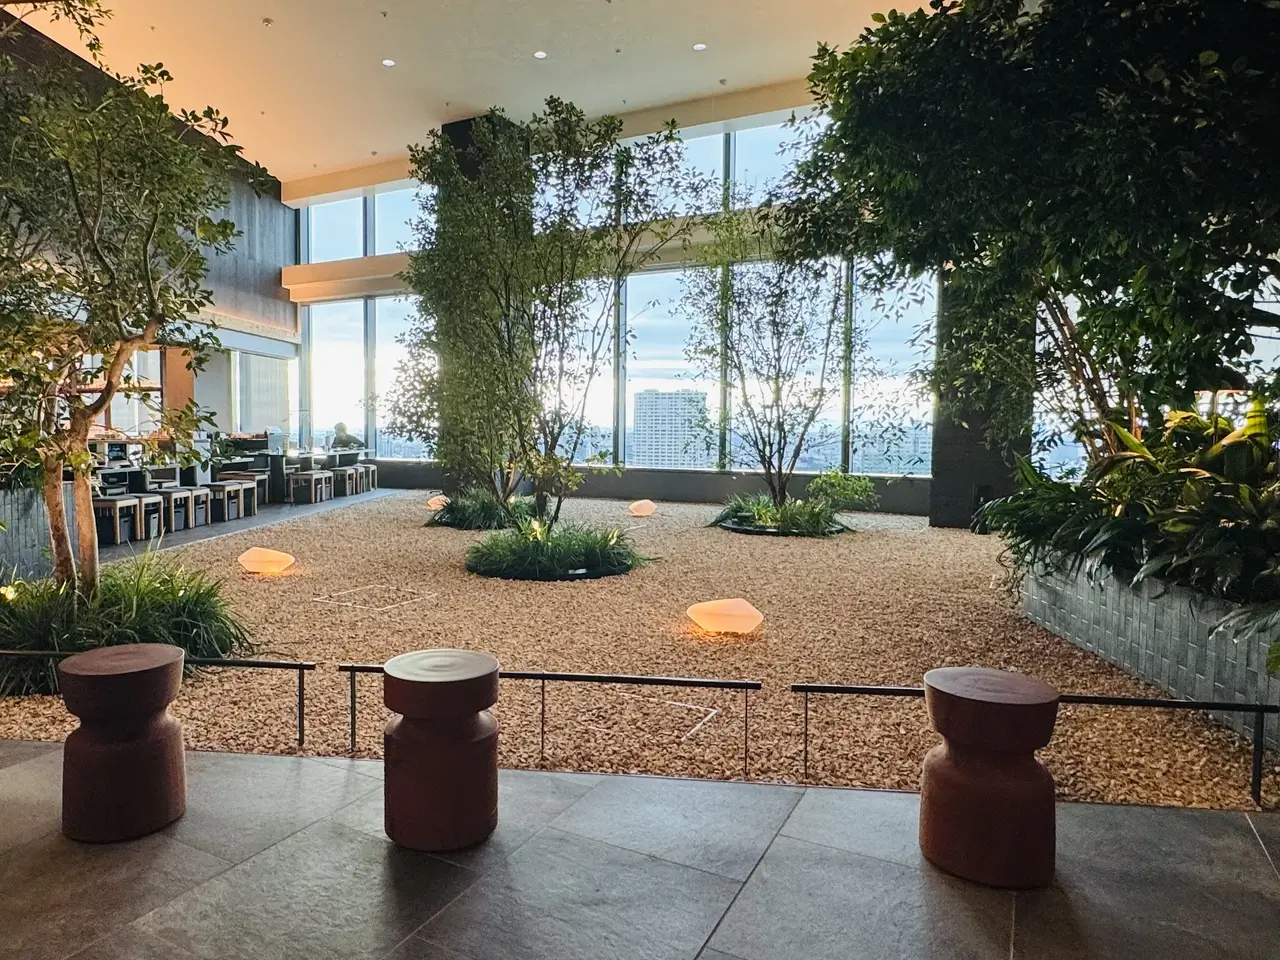
The elevator doors open 150 metres up and all five senses instantly come alive. Rhythmic music, lush greenery and the fresh scent of plants surround you. Massive planters form cavern-like nooks for wandering, framing sweeping views across the city to Mount Fuji. LUFTBAUM could easily have been designed as an exclusive tourist viewing deck. Instead, this free space with restaurants woven through, gives you permission to pause and do absolutely nothing. And here, doing nothing feels genuinely worthwhile.
A new retail playbook
NEWoMan Takanawa introduces what we call the “streetification of retail.” This is not about bringing street-style aesthetics into a mall, but cleverly embedding the logic of streets into the commercial model itself.
1. The entrance is nowhere and everywhere
There is no single grand arrival or prescribed route. Instead, different zones become different entry points, so each visit can unfold very differently. Eventually you stop consulting the map and start trusting your feet to wander. And honestly? That works surprisingly well.
2. Floors become neighbourhoods
One of the most fascinating ideas here is how vertical flow is redefined. The ground level behaves like a city street; the middle levels become places to meet, work and linger; while the upper levels open into greenery, dining and LUFTBAUM. Ultimately, “going upstairs” is no longer just vertical movement; every level feels like stepping into an entirely new urban terrain.
3. Architecture that changes your pace
Through open-block layouts, blurred boundaries between indoors and out, transparent glass façades and exterior balconies, the space feels expansive. Flexible seating, reading nooks and small exhibition walls invite you to pause. At some point, you realise you’re walking more slowly—not because you’re tired, but because the place has quietly persuaded you to.
4. A diverse content platform
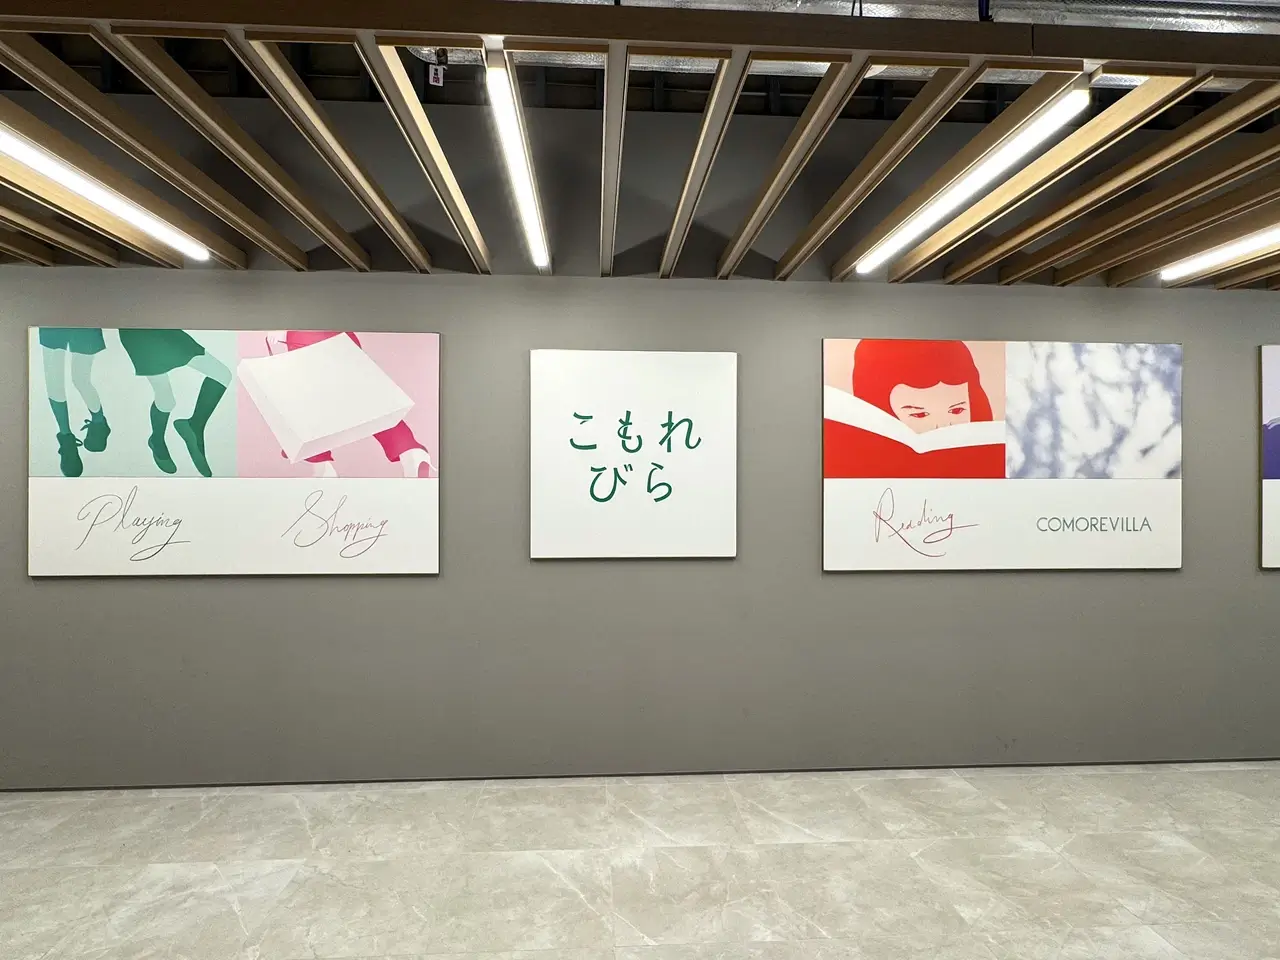
Unlike traditional leasing, the focus here is on changeable content. Pop-up exhibitions, brand collaborations, and creative spatial concepts to keep the place fresh for frequent visitors.
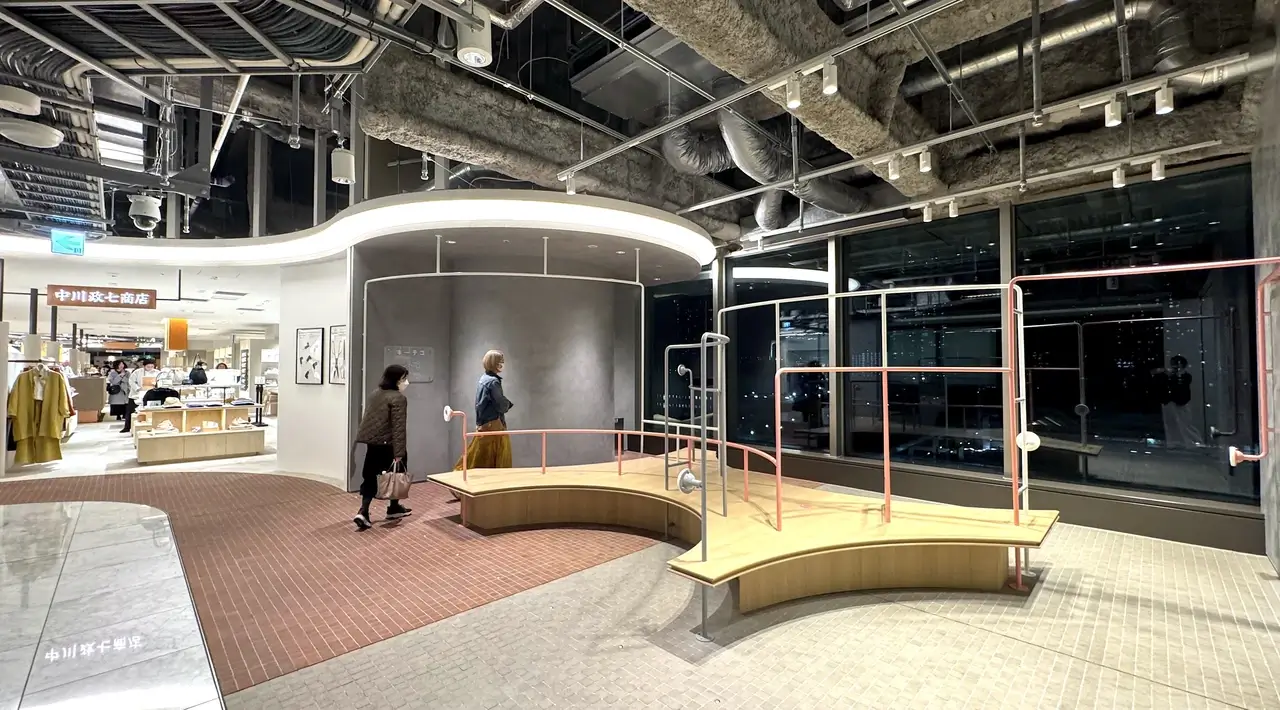
The art of accidentally staying
Perhaps you were only passing through the station when LUFTBAUM lured you in. You pause for a quick coffee and, before you know it, an hour has vanished amongst the chill vibe.
Maybe you pull out your laptop to answer a few emails at BUNKITSU bookstore. A corridor, a quiet corner or a window seat becomes your workspace for the afternoon.
And then there are the weekends, when an curious ‘peek at the shops’ somehow stretches into an entire day—children free to explore, open gallery spaces, family lunch on the deck and the buzz of urban life whizzing by. What started as a shopping trip has turned into a mini urban holiday.
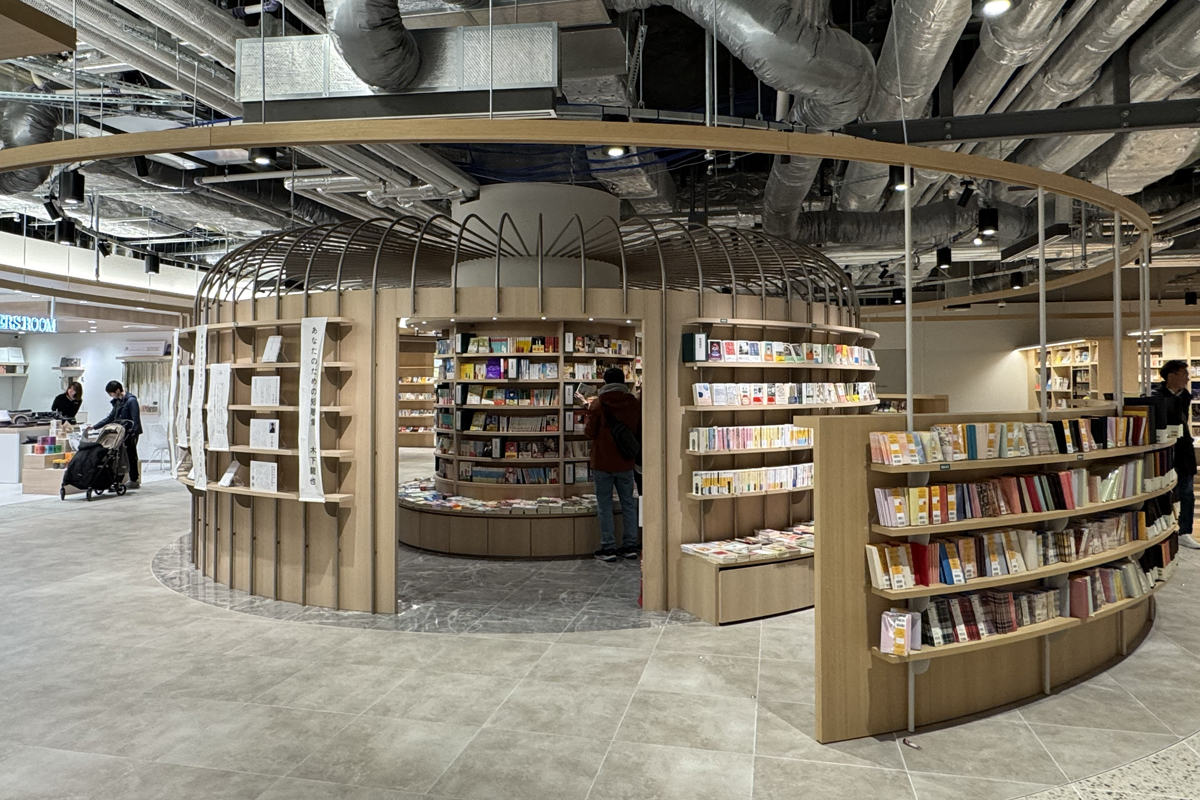 Beautifully design spaces within the store
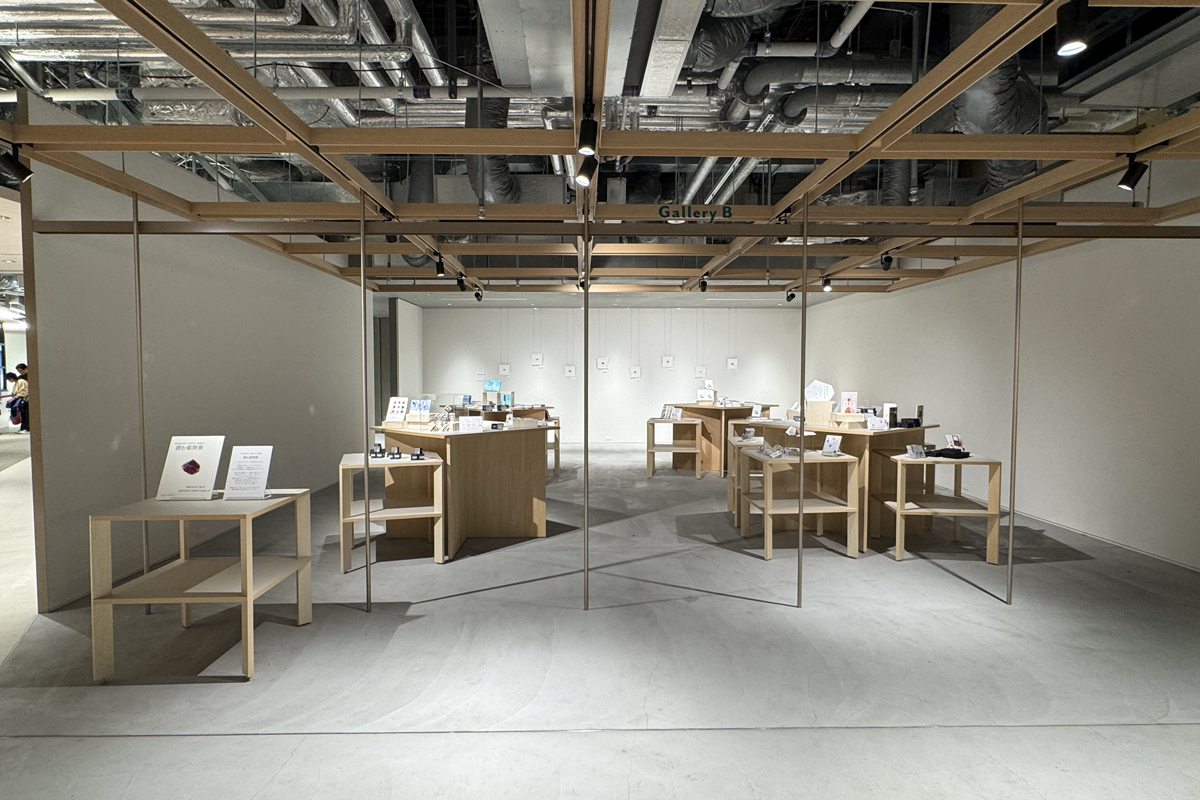 Pocket galleries feature curated cultural exhibitions
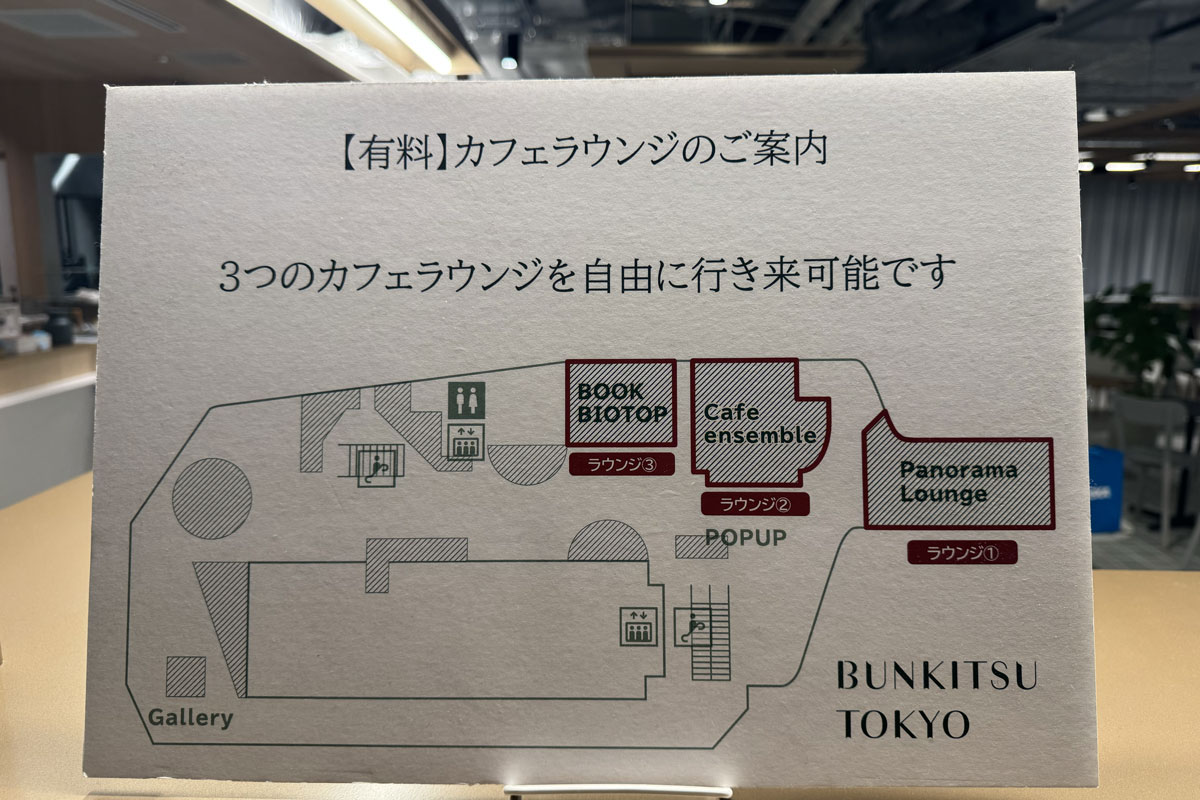
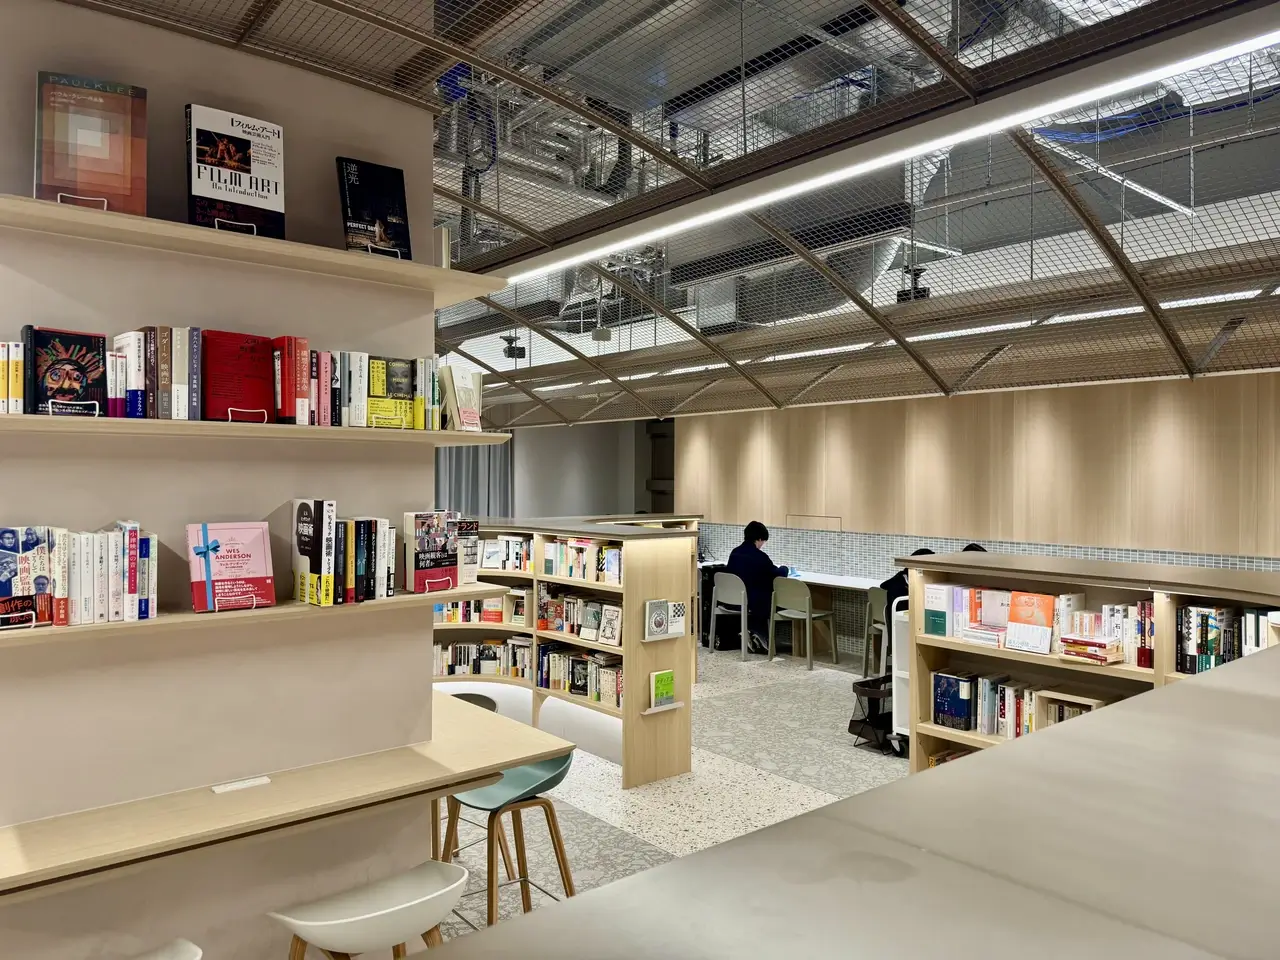 Pay a small fee to use the facilities as a comfortable third space
 Spaces are designed to host popup events and talks
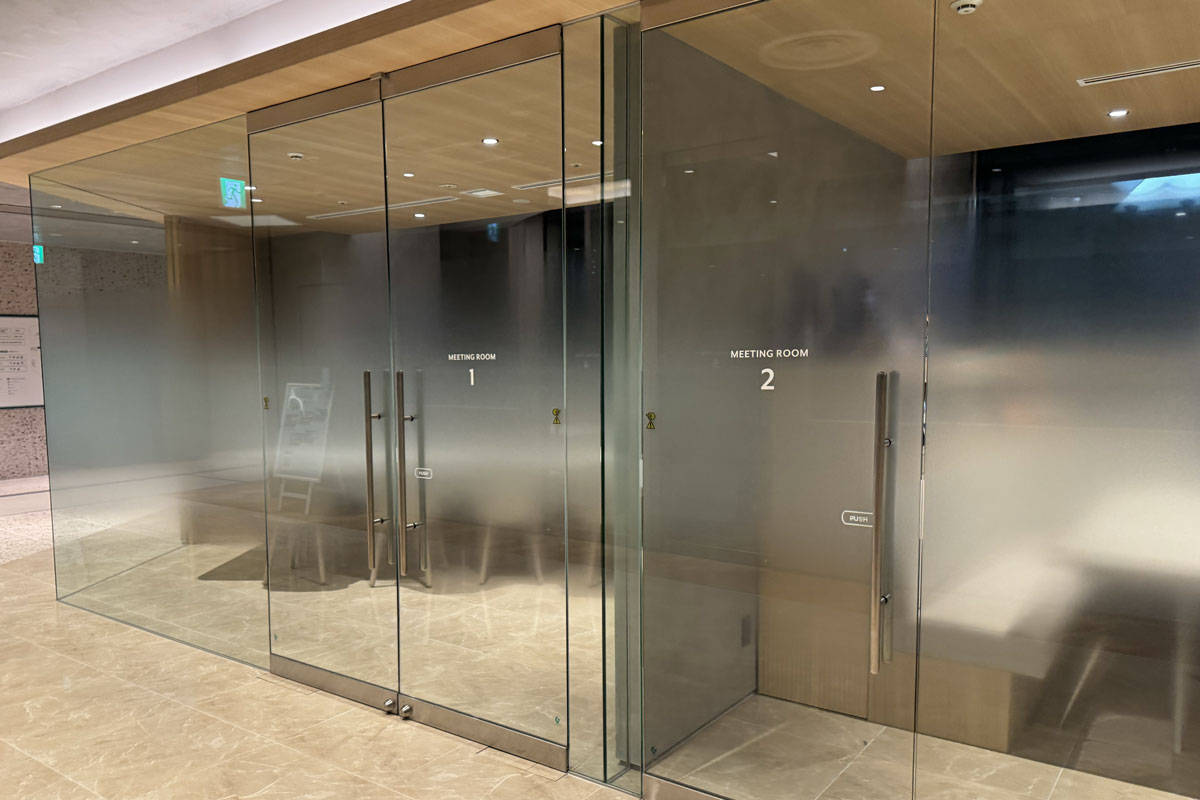 Bookable meetings rooms make this a convenient option for business travellers
Retail as an infrastructure for urban life
At NEWoMan Takanawa, brands and stores play a much bigger role in the life of the place; generating content, creating urban gathering points and changing the way people behave.
They become content generators. Cafés and bookstores here offer way more than just coffee or books. Pop-up exhibitions, author talks, cultural workshops and collaborations give them a constantly changing layer of content and give you plenty of new reasons to come back. Retail becomes something to follow and participate in, rather than simply consume.
They become urban nodes. These spaces also work as small “urban rooms” woven into the wider streetscape. This feels particularly relevant in a development connected to one of Tokyo’s major transport hubs. Rather than treating the station purely as somewhere to move people efficiently from A to B, NEWoMan creates places to stop, meet, work, read or simply watch the world go by. Its human scale design softens the infrastructure around it, turning a transit hub into somewhere that can actually feel like a community neighbourhood.
And they become behaviour shifters. The environment is constantly giving you permission to behave differently; to sit rather than circulate, work rather than shop, take a photograph, zone out, explore something unexpected or simply drift towards whatever catches your attention next. The architecture isn’t just accommodating behaviour, it is gently influencing a new social code where you feel like the public space is truly yours.
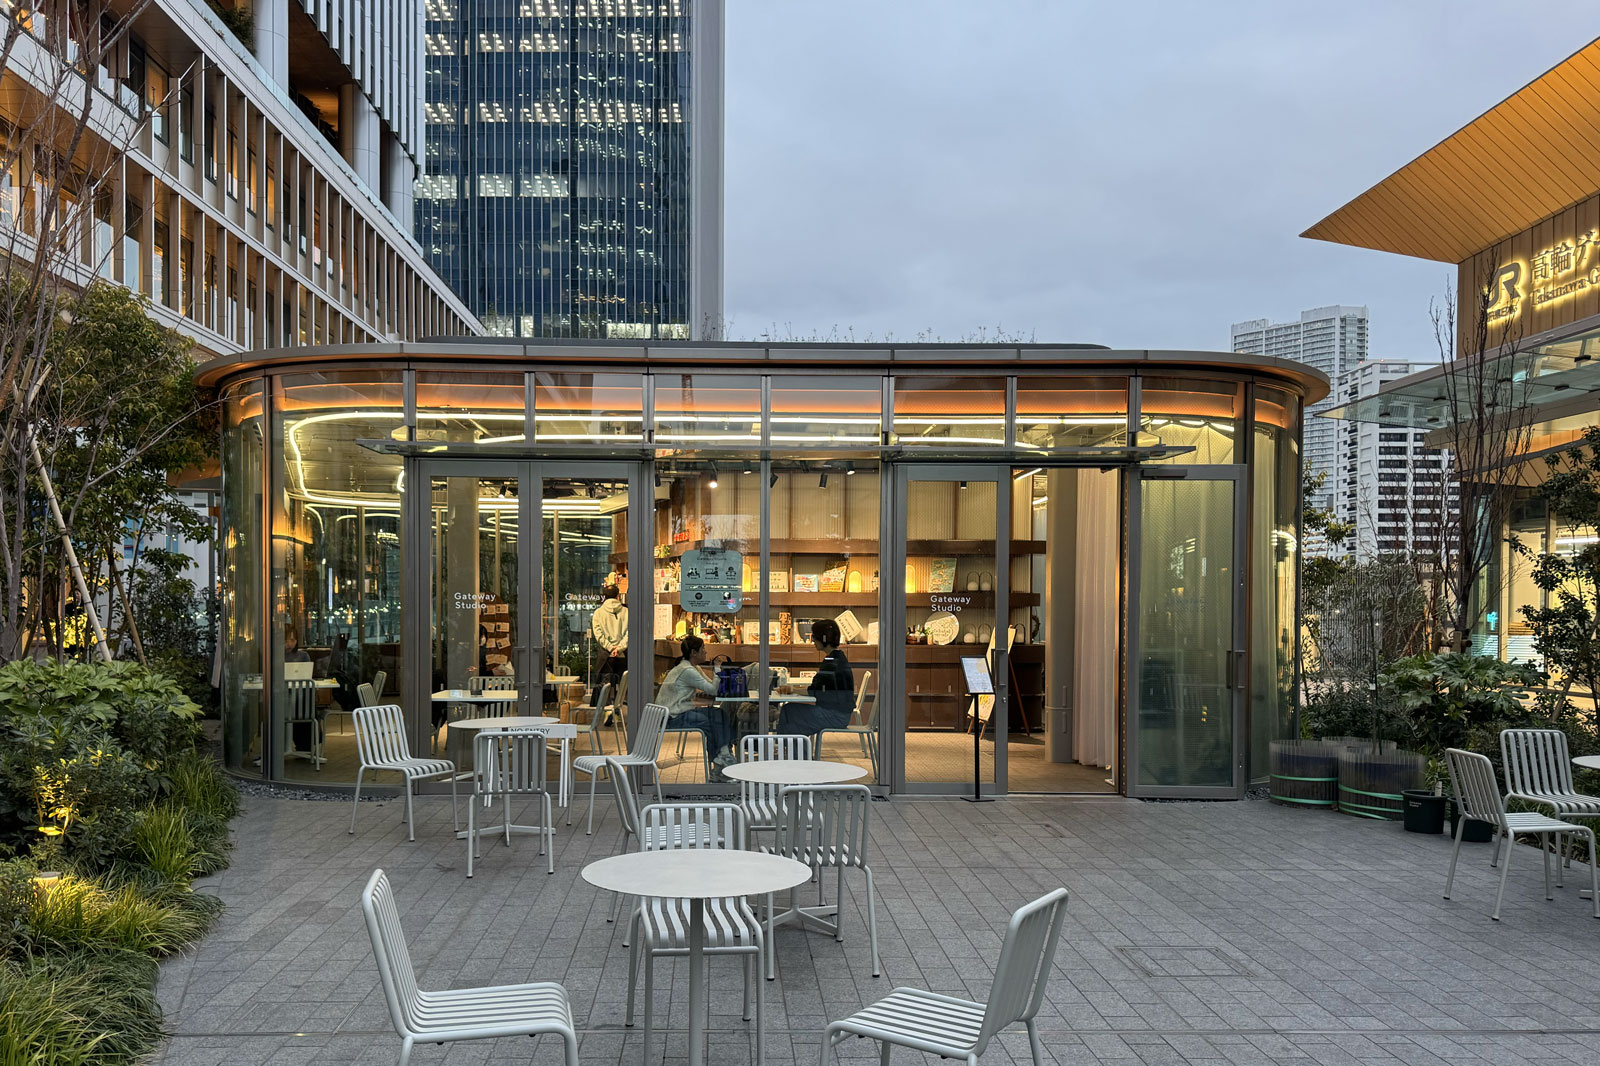 Gateway Studio is a community space shaped by families, with activities chosen by popular vote.
None of this means commerce has disappeared. Quite the opposite. NEWoMan Takanawa simply takes a longer view of value. It demonstrates a new set of retail principles from leasing logic to “urban condition economics.”
In essence, Commercial spaces are evolving from mere ‘shopping containers’ into comprehensive “urban lifestyle infrastructure”.
…
This article is written by JWDK’s Michelle Li, who planned to spend a couple of hours at NEWoMan Takanawa. A couple of days later, she finally left. Special thanks to Michelle for sharing her videos and images.